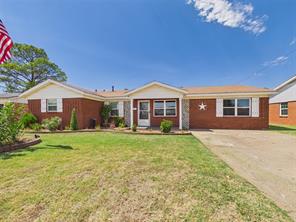
MLS 21370376
4110 Lenore Drive
Wichita Falls, Texas
$229,999
Type: Residential
Beds: 3 Baths: 2.00 Living: 1 Dining: 1
SqFt: 1,605
Remarks: This updated, move-in-ready home offers practical space, distinctive details and everyday convenience. The open living and dining areas provide an easy flow for daily living. With approximately 1,605 square feet, this 3-bedroom, 2-bath brick home features updated finishes and luxury vinyl plank flooring that give the interior a fresh look while maintaining the character of an established home. The kitchen offers quartz countertops, a distinctive backsplash, center island and breakfast bar with additional seating. The living room includes agas fireplace and an intriguing sliding bookcase that opens to a hidden room—perfect for discreet storage or even a safe room. Conveniently located just minutes from the main gate of SAFB. Bring the pets—they’ll have plenty of room to enjoy the oversized backyard!
Active
Listed by: Debra West
Back to Search