MLS 21361316
220 High Point Drive
Hillsboro, Texas
$615,000
Sign in to save to favorites
Type: Residential
Beds: 4 Baths: 4.00 Living: 1 Dining: 1
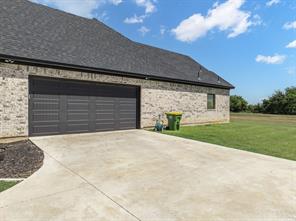
Gar: 2 Gar LxW: 24 x 24 SqFt: 2,630
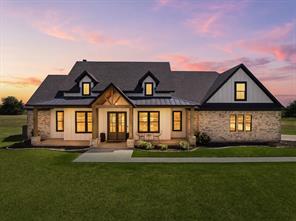
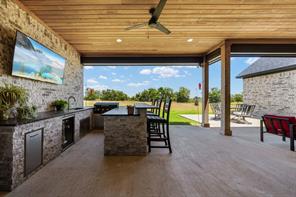
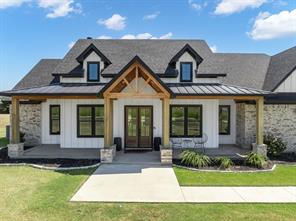
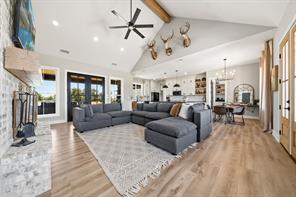
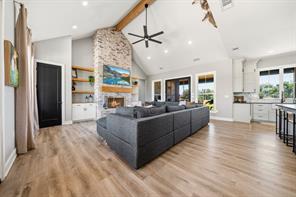
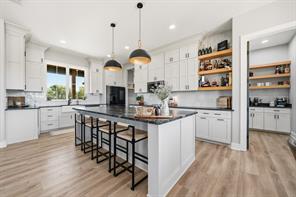
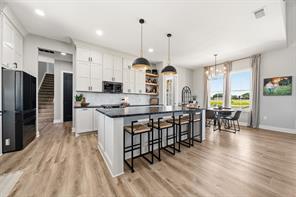
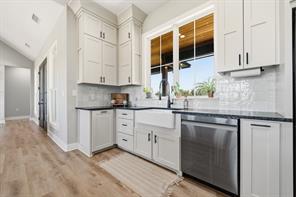
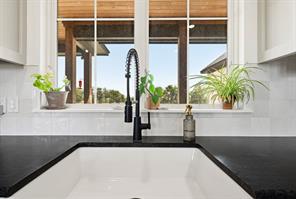
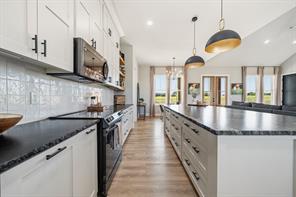
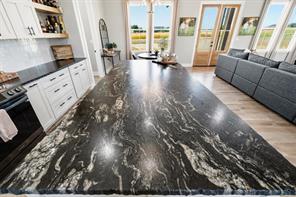
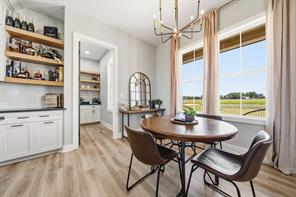
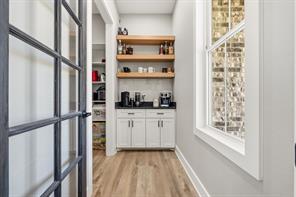
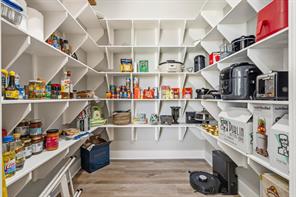
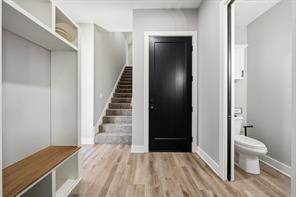
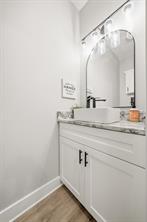
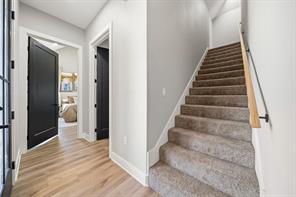
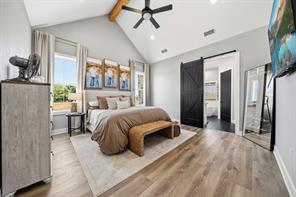
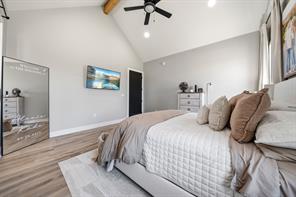
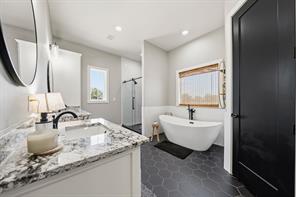
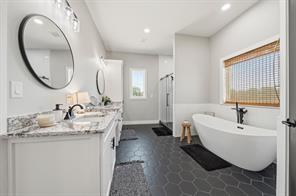
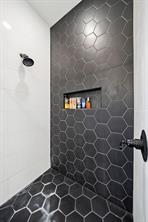
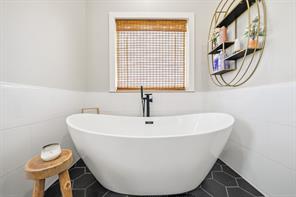
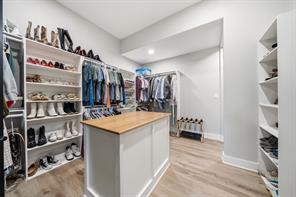
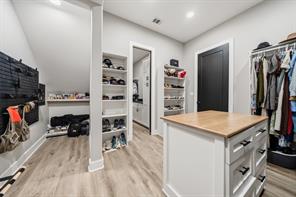
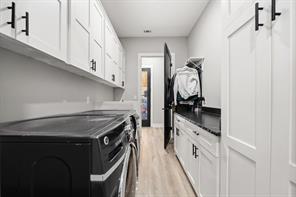
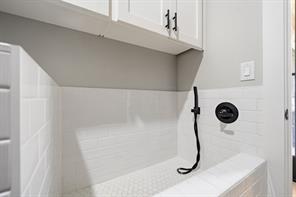
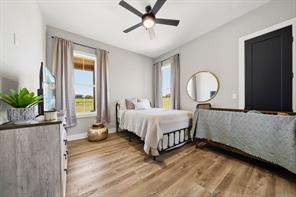
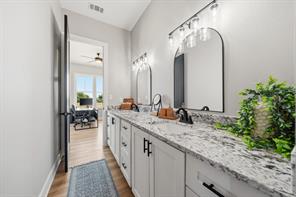
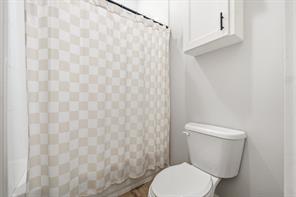
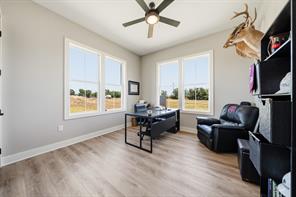
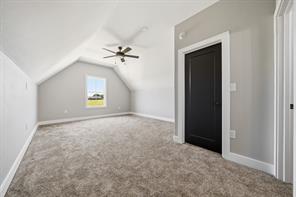
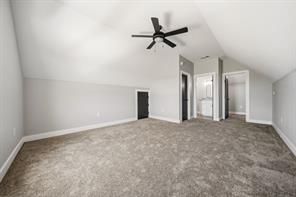
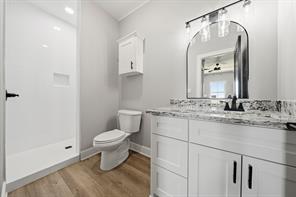
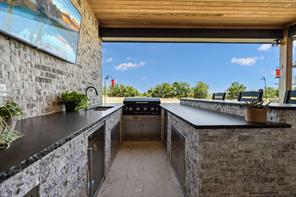
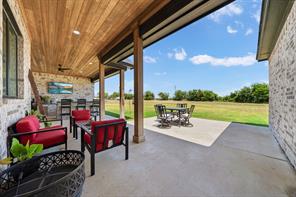
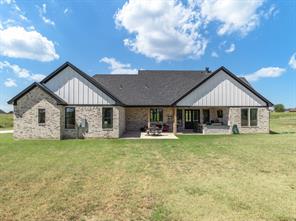
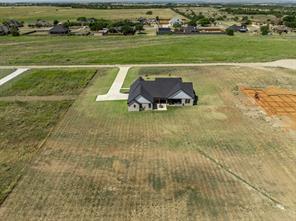
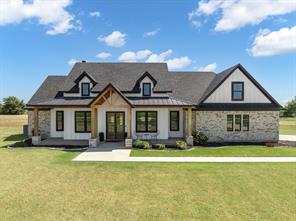
Remarks: Modern Custom Built Farmhouse on over an acre! Refined craftsmanship, timeless design, and effortless indoor-outdoor living come together in this beautifully appointed modern farmhouse with a peaceful pasture backdrop. Built on a natural rocky bed foundation, the home offers a sense of permanence and quality, with thoughtful details throughout. Gourmet style kitchen features natural stone granite countertops, a 9-foot island, custom cabinetry to the ceiling, and rows of pull-out drawers to keep a clutter free kitchen! A farmhouse sink overlooks the backyard, while the bright walk-in butler’s pantry offers tremendous storage and a built-in coffee bar. Custom built-ins enhance the open concept dining and living spaces, centered around a beautiful brick wood-burning fireplace. Outdoor living designed for entertaining and relaxing, with a covered patio featuring a custom bar, hot-water sink, refrigerator, and built-in grill. Cypress wood ceilings, recessed lighting, and ceiling fans add warmth and sophistication to both the patio and front porch. The primary suite is a private retreat with direct patio access and vaulted ceilings. Primary bath features a large soaking tub, dual sinks, makeup vanity, and separate tiled shower. SPACIOUS walk in closet includes a built-in dresser island, generous shoe storage, and direct access to the laundry room via pocket door. Custom cabinetry in laundry room with ample counter top space and a tiled pet washing station! From the garage, a convenient drop zone incorporates a mud bench, half bath, and access to the versatile upstairs suite. Complete with its own ensuite bath, this space can serve as a secondary primary bedroom, office, or media room. Solid mahogany front door, custom cabinetry, thoughtful storage, and upscale finishes complete the home. With close and easy access to I-35, this home provides an outstanding location for commuters with close access to dining and shopping. NO HOA and outside of the city limits!
Active
Listed by: Lacey Whitehouse
Back to Search